







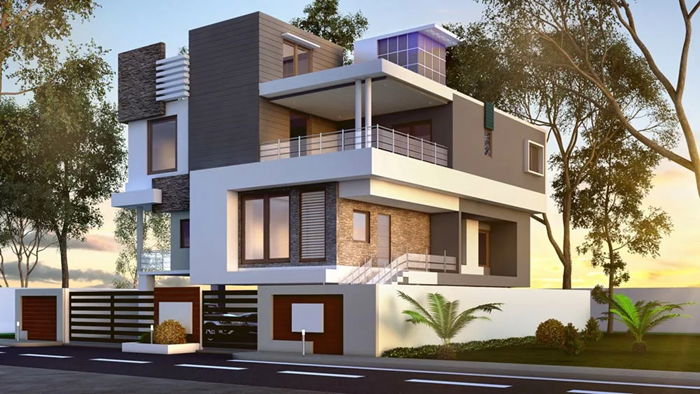
3D real estate visualization transforms ideas from drawings into understandable images and interactive scenes that are understood equally by architects, engineers, contractors, and the client.
When all participants see the same future result, decisions are made faster, and the number of on-site revisions is significantly reduced.
Construction is accelerated not by “image magic,” but by reducing uncertainty: a visual model identifies conflicting areas in advance, clarifies specifications, and formalizes agreements. This reduces downtime due to re-approvals and allows for more accurate planning of procurement, logistics, and the work schedule.
Faster approvals and fewer changes during the process
In practice, the most expensive resource in construction is time lost on clarifications. 3D rendering studio helps coordinate key decisions before going to site: layouts, facades, materials, lighting, landscaping, and the building’s integration into the surrounding environment.
Transparent communication with the client and investors
Photorealistic views, panoramas, and videos show the future project without the need to “read” complex drawings. This speeds up concept approval, reduces the risk of late revisions, and helps move quickly to working documentation.
Early identification of problems and collisions
Visual scenes and 3D models help spot inconsistencies that are easily missed in 2D: awkward passageways, door conflicts, poorly designed nodes, and questionable decisions regarding the façade and stained-glass windows. The sooner an error is detected, the cheaper and faster it is to fix.
- Fewer rework means fewer work stoppages and demolition.
- Fewer gray areas means the contractor has a clearer understanding of what exactly needs to be built.
- Fewer approvals for minor details means decisions are visually confirmed.
Reduced rework due to accurate layout verification before going to site.
Accurate digital verification reduces the risk of rework, which typically arises from inconsistencies between project sections, incorrect sizing assumptions, and inconvenient use cases. The sooner a discrepancy is detected, the cheaper and faster it can be corrected without stopping the site.
How 3D Layout Verification Reduces Rework
- Visual verification of dimensions and proportions: it’s easier to see where things are “narrow,” “cramped,” or inconvenient, even if everything looks correct on the drawing.
- Coordination of joints between sections: architecture, construction, HVAC, water supply, and electrical equipment are checked for clashes and conflict zones before the work is released to the site.
- Functionality check: door openings, access to cabinets and equipment, passages, evacuation routes, and service areas.
- Single source for decisions: fewer misunderstandings between participants – contractors, technical supervision, and the client all discuss the same visual materials.
- Early detection of “costly errors”: the relocation of wet areas, shafts, risers, stairs, and openings is adjusted before procurement and execution of work.
- Create a 3D floor plan model based on current drawings and specifications.
- Conduct a review session with key stakeholders: designers, client, operations, and contractor.
- Record comments and make adjustments before releasing the working kits.
- Update the model and documentation, synchronizing changes across all sections.
Result: 3D visualization transforms floor plan review from post-factum to pre-work, reducing rework, speeding up approvals, and protecting the construction schedule from unplanned interruptions and additional costs.